
5661 Maric RoadEl Dorado, CA 95623

Mortgage Calculator
Monthly Payment (Est.)
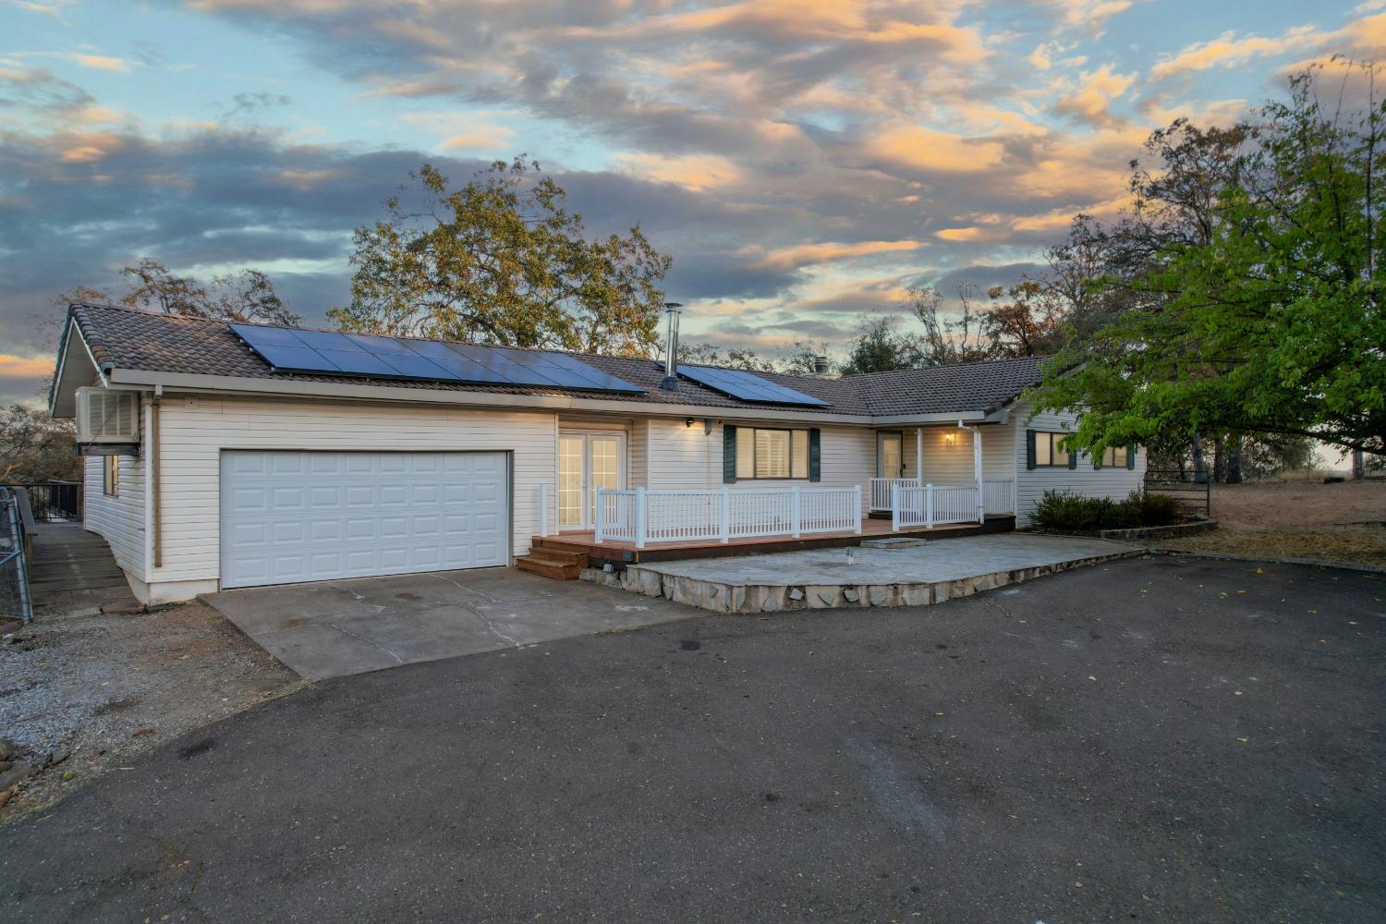
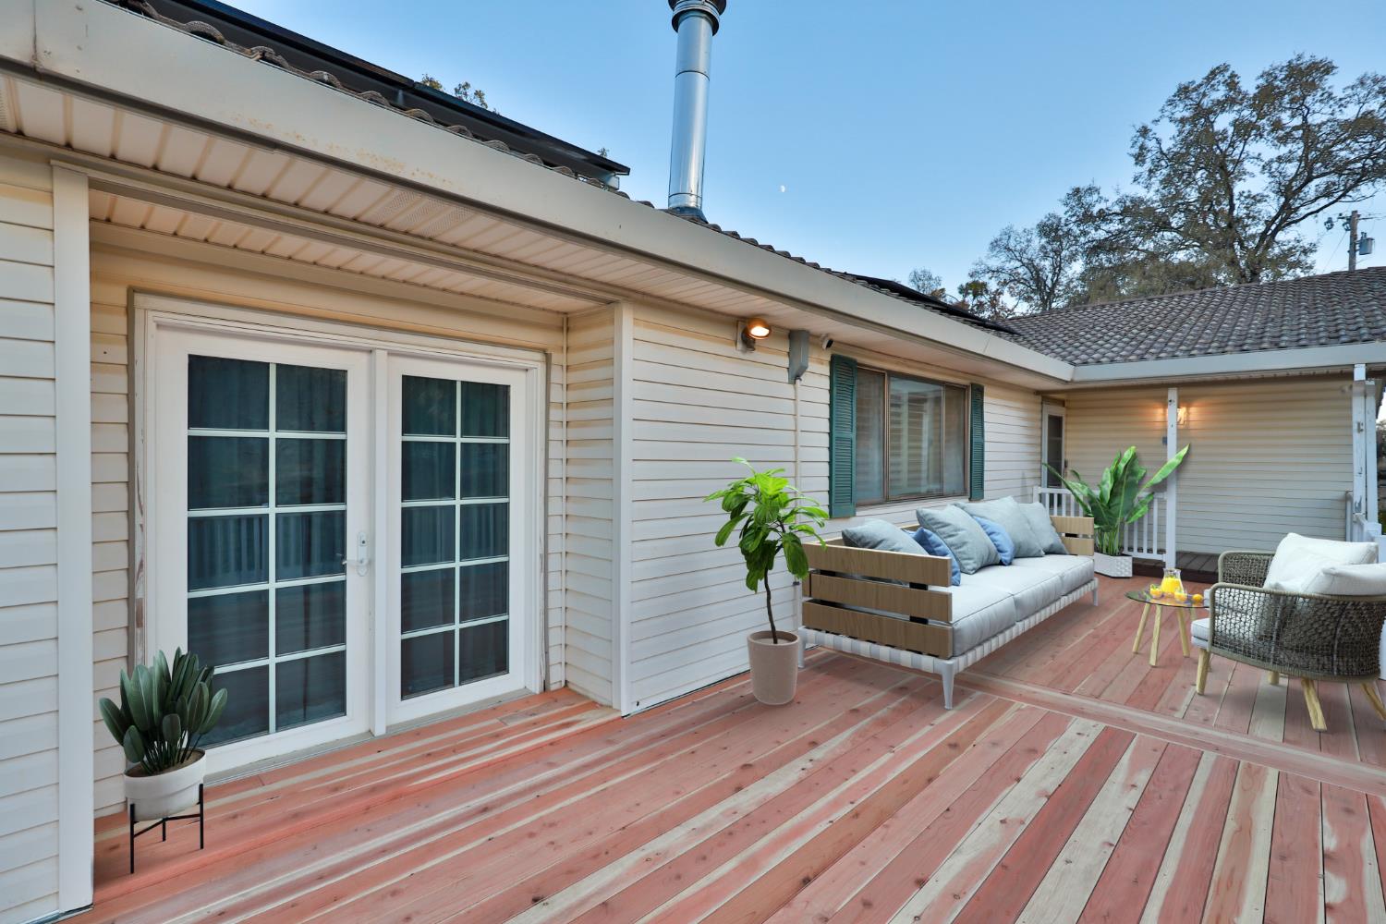
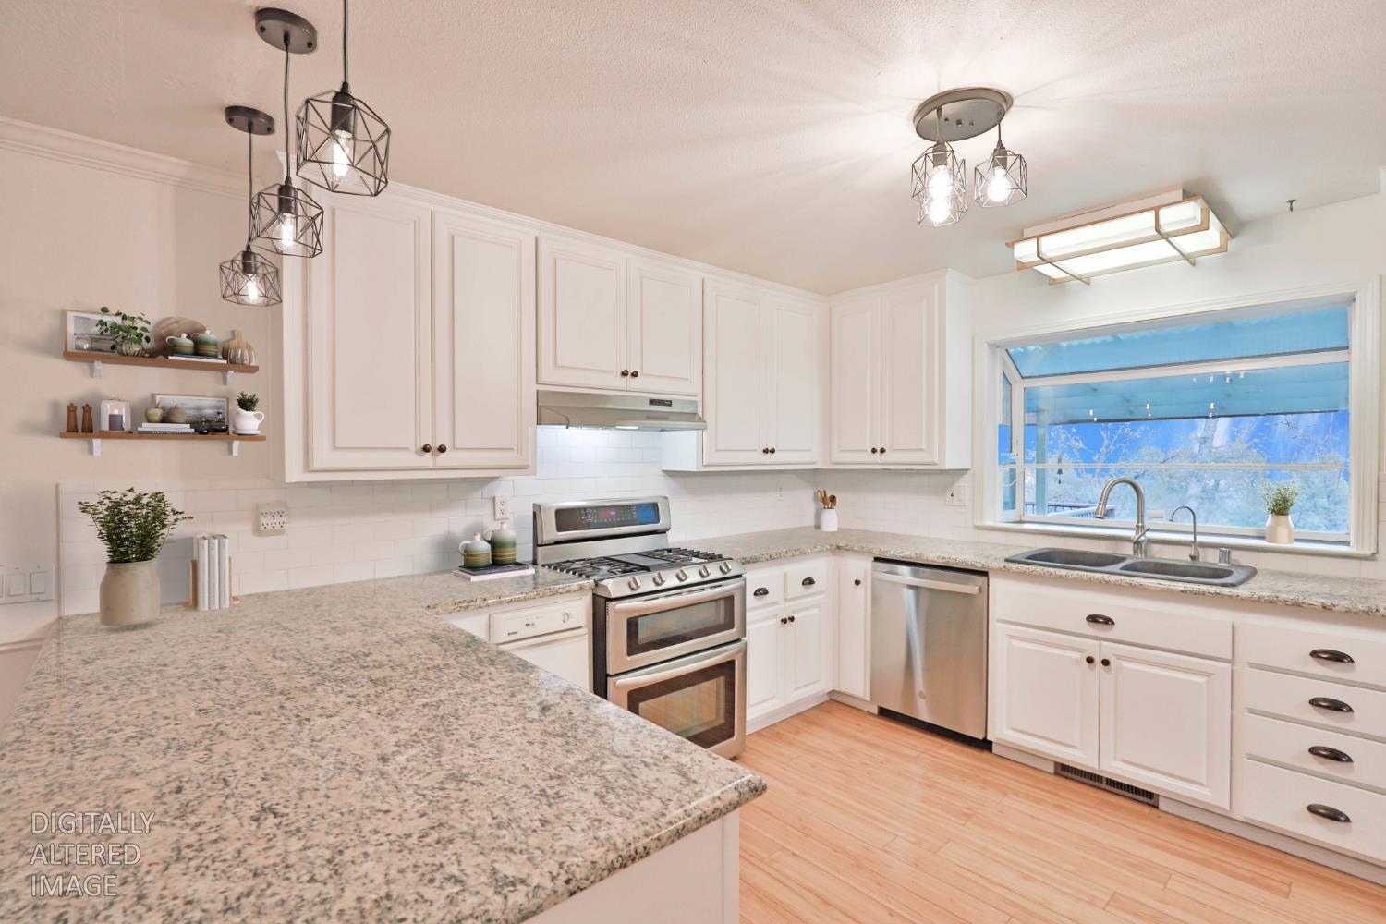
Enter an interest rate to see your estimated monthly payment.WELCOME TO YOUR NEW HOME - Tucked away on a private, gated 10-acre parcel, this refreshed single-story RANCH-STYLE COUNTRY CHARMER offers the rare combination of mountain seclusion and thoughtful modern updates. Wake to PANORAMIC VIEWS that stretch across the Sierra Nevada ridgelines, then spend the day in the deep quiet that only true rural living providessurrounded by majestic heritage oaks, abundant wildlife, and open sky. The home has been carefully prepared throughout: fresh paint, elegant crown molding, and granite kitchen counters. New carpet graces the bedrooms, while the laundry room and primary bath feature updated flooring. A whole-house fan keeps the interiors naturally comfortable, and the breezeway/mudroom provides flexible additional space outside the living square footage. OUTDOORS, the lifestyle truly shines. A new front redwood deck overlooks the fenced garden area, while the pool (complete with pump and filter) creates the perfect setting for summer gatherings, barbecues, and long evenings with family and friends framed with the picturesque Sierras. A personal spa invites quiet soaks beneath the stars. Multiple large electric ran sheds and a spacious workshop offer ample room for projects, equipment, toys, or a home-based business. Owned solar helps keep utility costs low, and completed inspection reports with nearly all resulting work finished allow you to move in with confidence. This is mountain living done right private, practical, and prepared. Close enough to Placerville and Highway 50 for everyday convenience, yet far enough that the only soundtrack is the wind through the trees and the occasional call of wildlife. Your foothills retreat awaits. WELCOME HOME! *See attached video.
| yesterday | Listing updated with changes from the MLS | |
| 3 days ago | Listing first seen on site |

All measurements and all calculations of the area are approximate. Information provided by Seller/Other sources, not verified by Broker. All interested persons should independently verify the accuracy of information. Provided properties may or may not be listed by the office/agent presenting the information. Data maintained by MetroList® may not reflect all real estate activity in the market. All real estate content on this site is subject to the Federal Fair Housing Act of 1968, as amended, which makes it illegal to advertise any preference, limitation or discrimination because of race, color, religion, sex, handicap, family status or national origin or an intention to make any such preference, limitation or discrimination. Terms of Use
Last checked 2026-10-25 01:55 AM PDT